
TV
While the show is set in Connecticut and was mostly filmed on a lot in California, this house is actually over the border.
“Gilmore Girls” characters Lorelai and Rory Gilmore may have lived in the fictional New England town of Stars Hollow, Conn., but their original house is currently for sale in Canada.
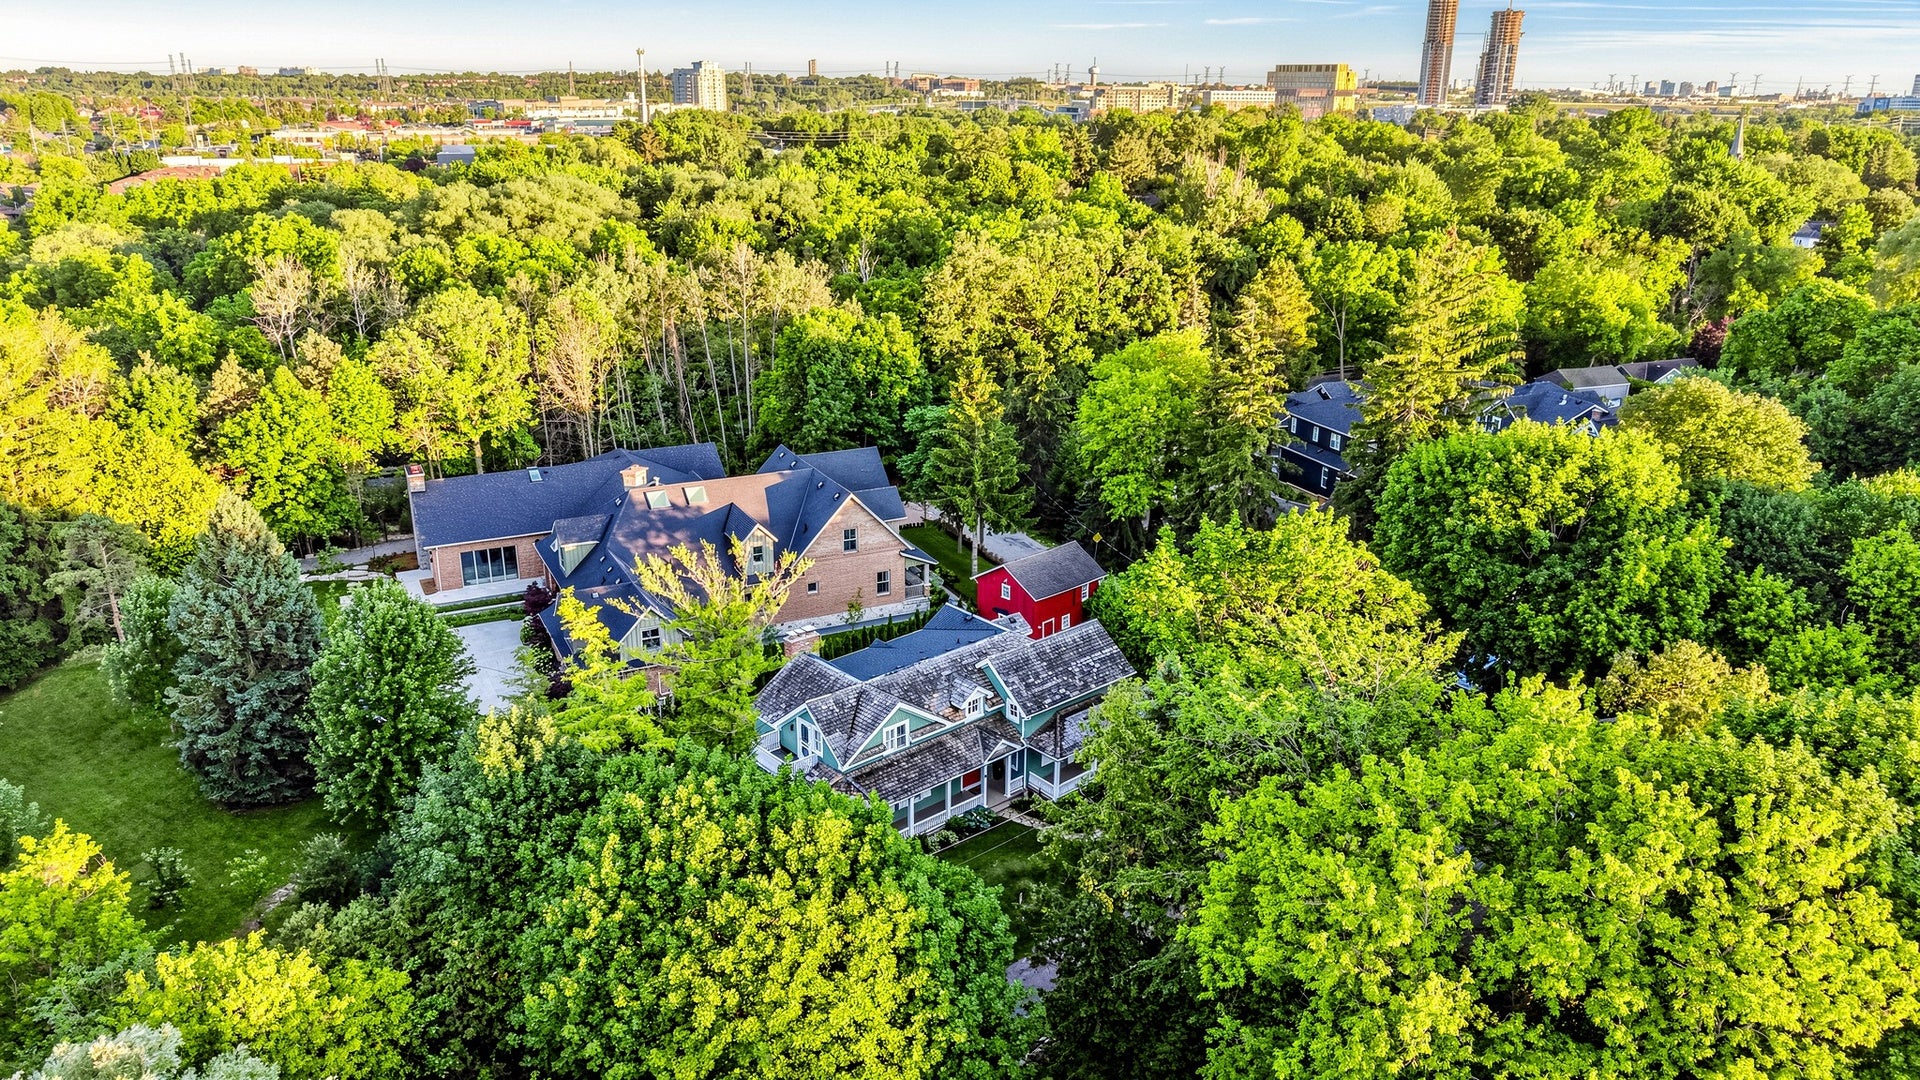
The beloved TV series, which ran from 2000 to 2007, followed Lauren Graham and Alexis Bledel playing a mother-daughter duo living in bucolic New England, though the show was famously filmed on a Burbank studio. What fans may not know is that a charming home in Ontario, Canada, served as the duo’s home in the pilot episode. Located at 31 Victoria Ave. in Markham, Ontario, the house is currently for sale for $2.76 million USD ($3.88 million CAD).
The home was listed on July 3, but it wasn’t until this week that the internet realized it served as the initial “Gilmore Girls” residence.
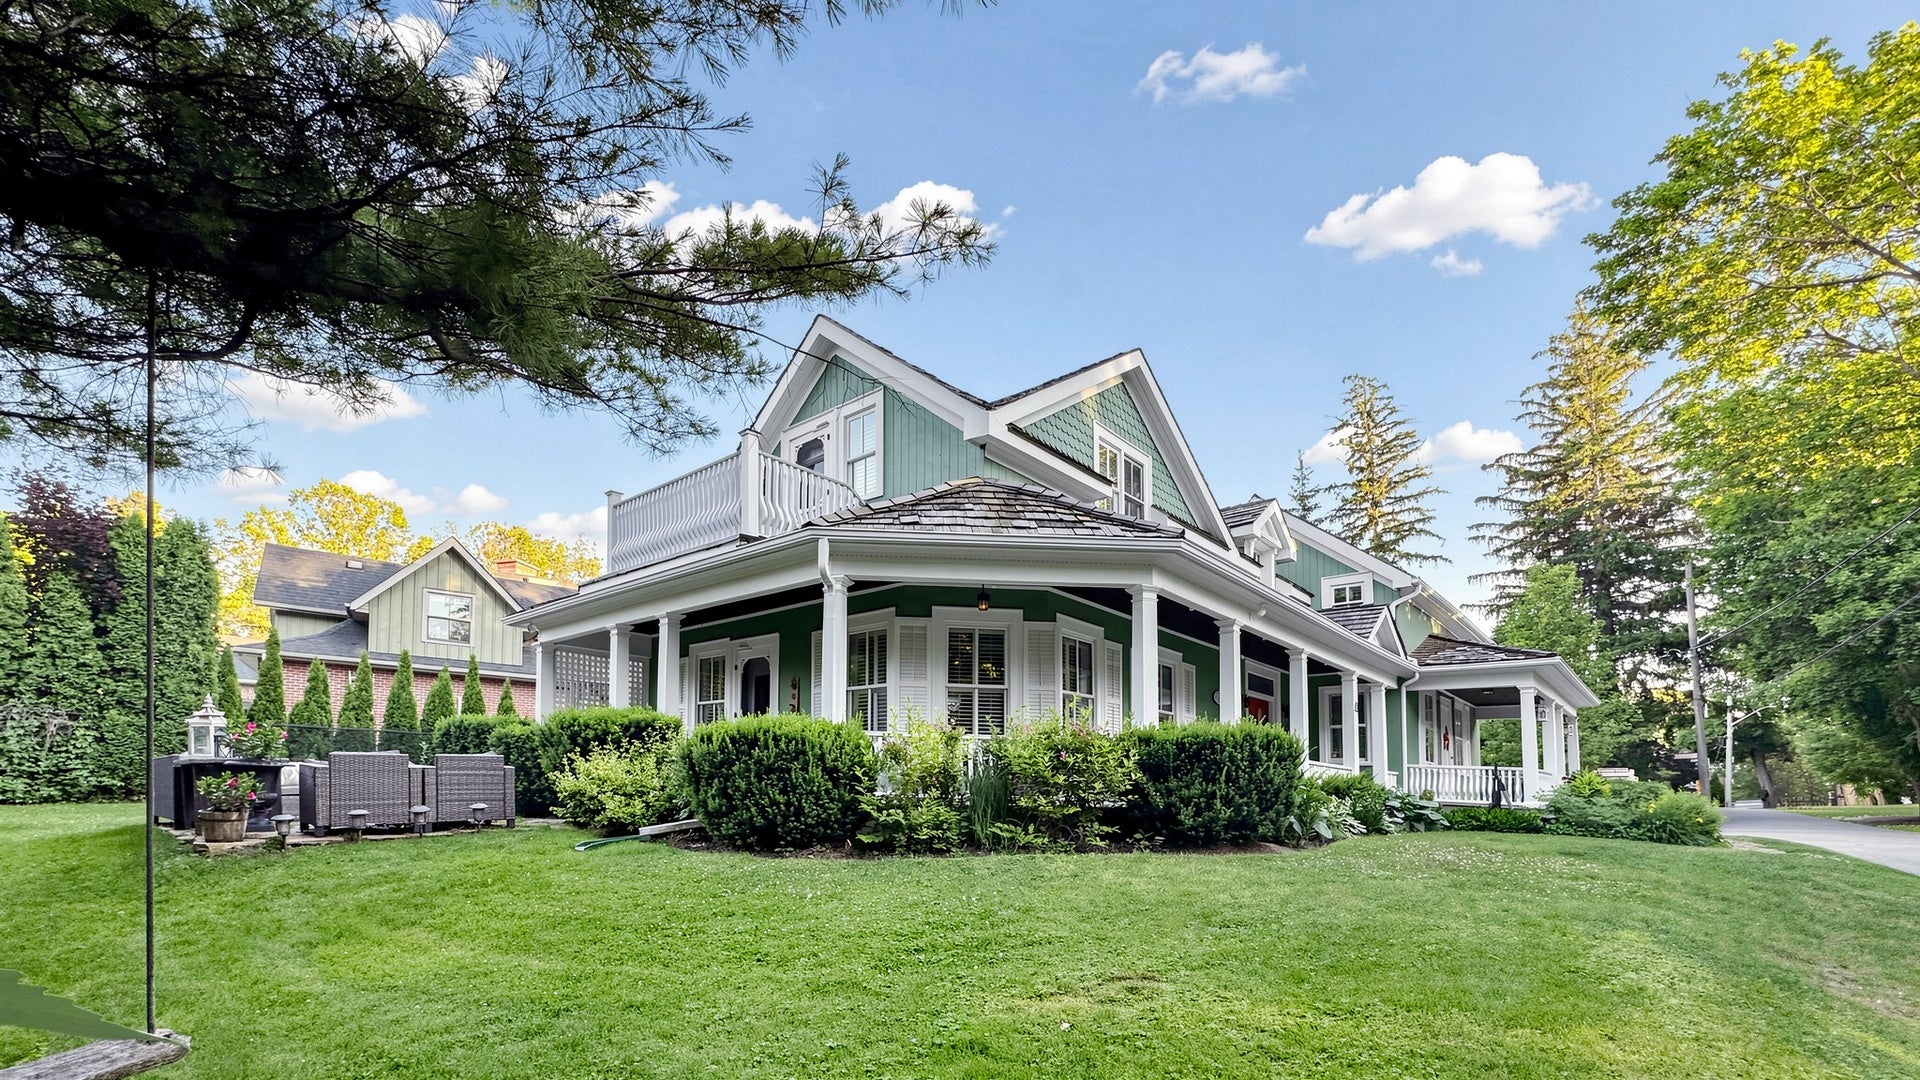
“Not a lot of people actually know that this was the ‘Gilmore Girls’ home,” said Carmen Ng of the Sylvia Morris Team at Century 21 Leading Edge Realty Inc., Brokerage, who has the listing. “The only ones who know that are fans of the show who really want to dig deep.”
Soon, the sales team got a flurry of attention.
“We got people who want to do side-by-side screenshots from the pilot of what it looks like now versus back then,” said Ng.
Located in the Unionville neighborhood of Markham, which is northeast of Toronto, the four-bedroom, four-bathroom home has only had a few owners since its construction around 1875. It was modernized with a new kitchen in the 1950s, and a two-story east addition was put on in 1993. The current owners have been there since 2002.
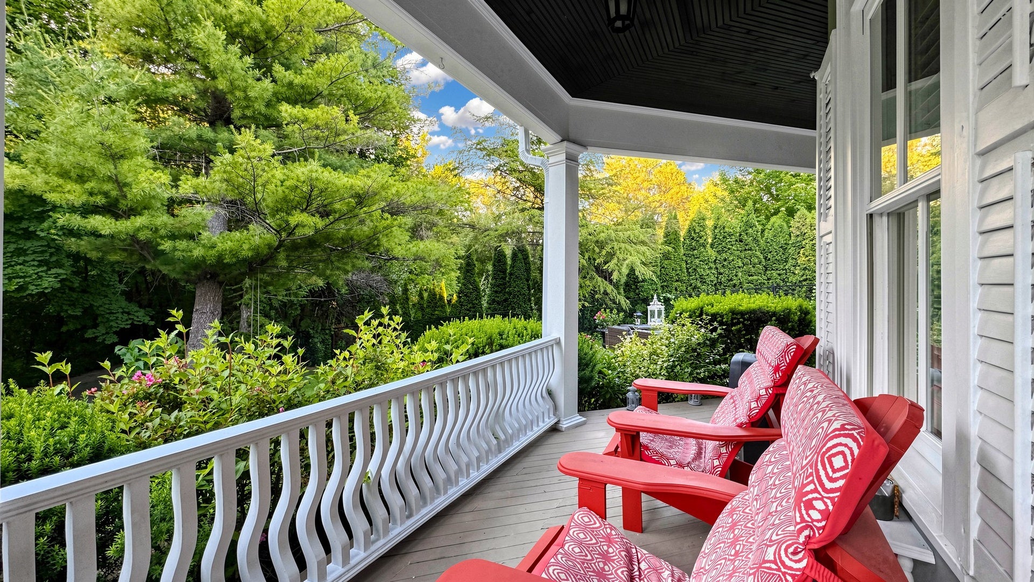
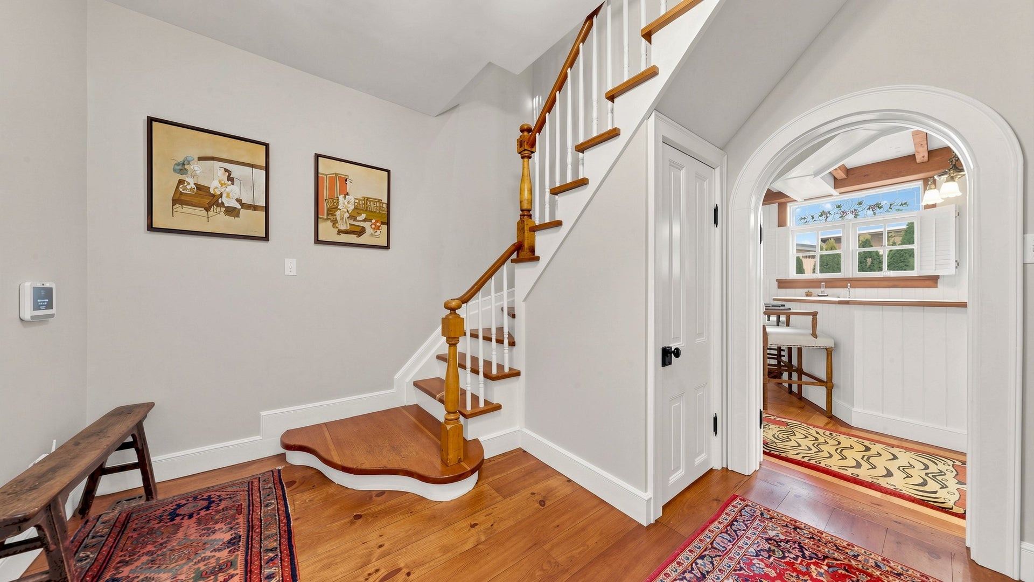
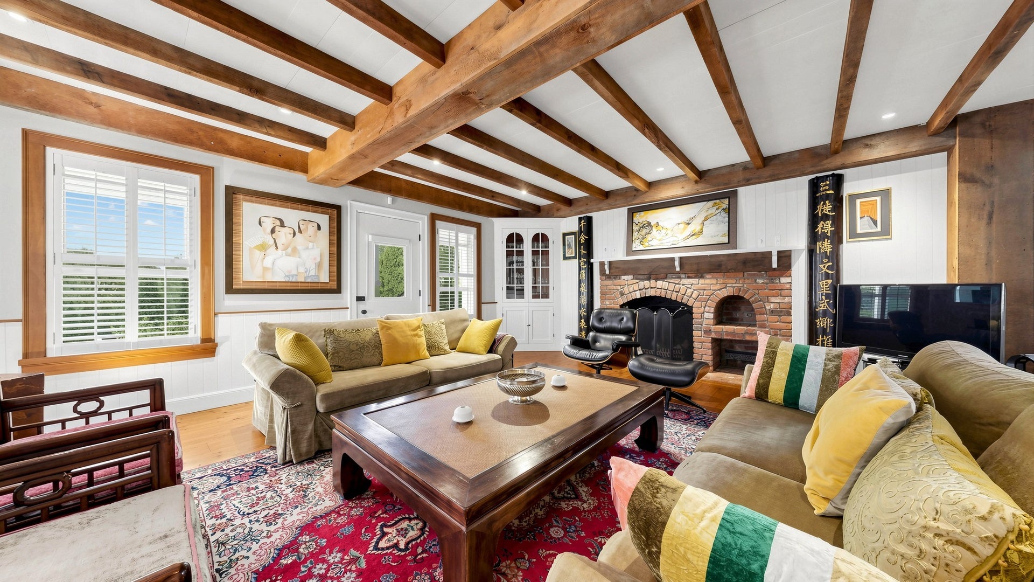
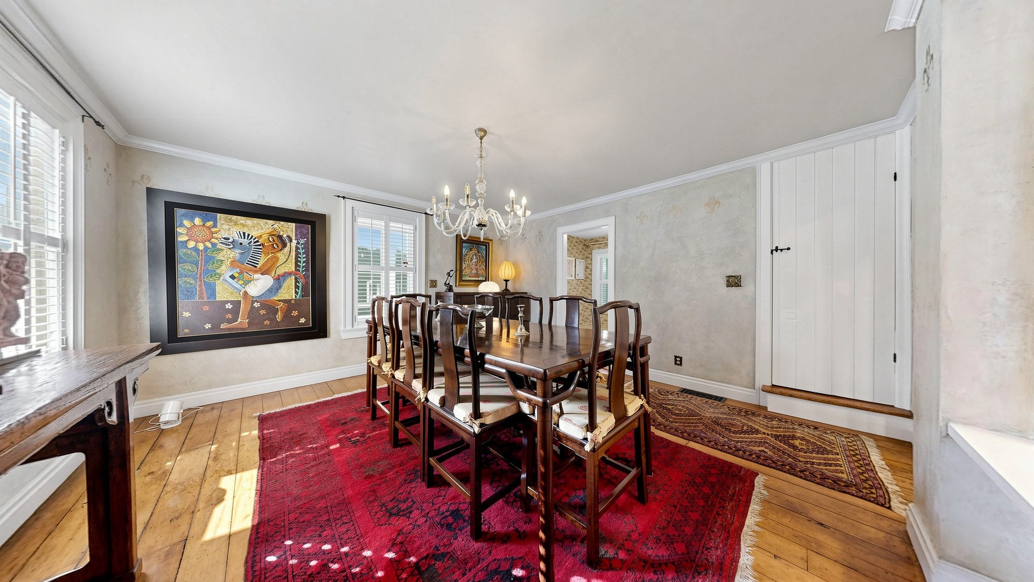
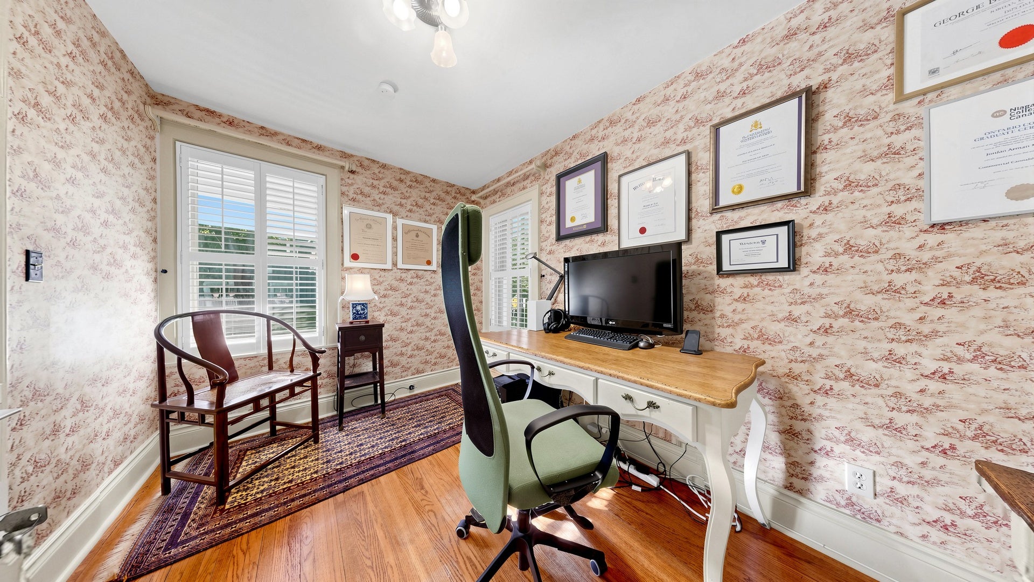
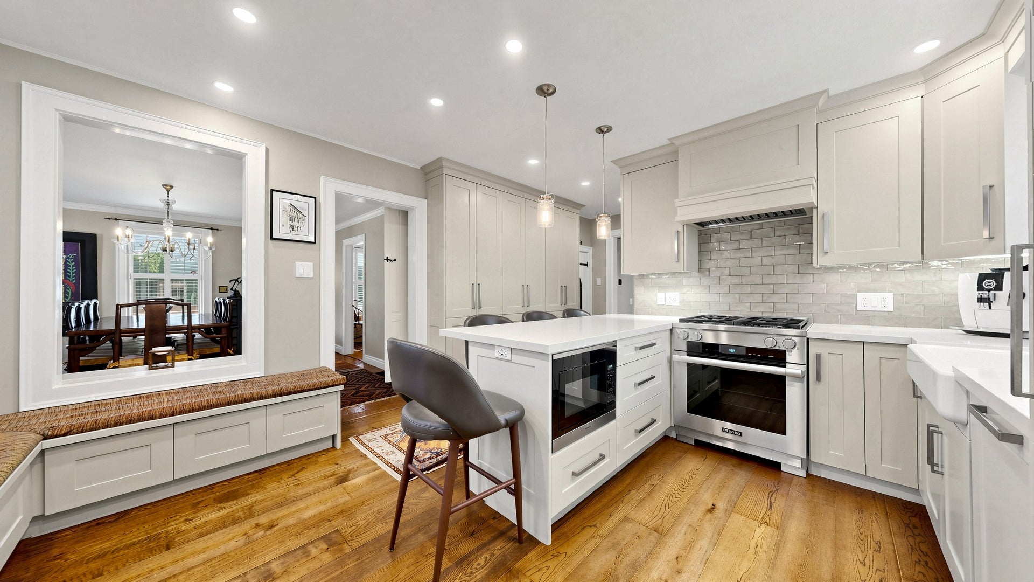
Climb the wraparound veranda and step through the bright red door to the 2,840-square-foot Gothic Revival home, where original pine flooring runs throughout and wood-beamed ceilings flow overhead. Through the foyer, you’ll land at the wet bar, which flows into the living room, where a brick fireplace serves as a focal point. Back at the wet bar, a right turn leads into the kitchen with white cabinetry, integrated appliances, and a marble island that creates a seamless appearance. There’s an L-shaped seating area, as well as an exit to a private deck. For more formal meals, the dining room is next door and allows light to stream in from two windows. A small bonus room is attached that functions as an office.
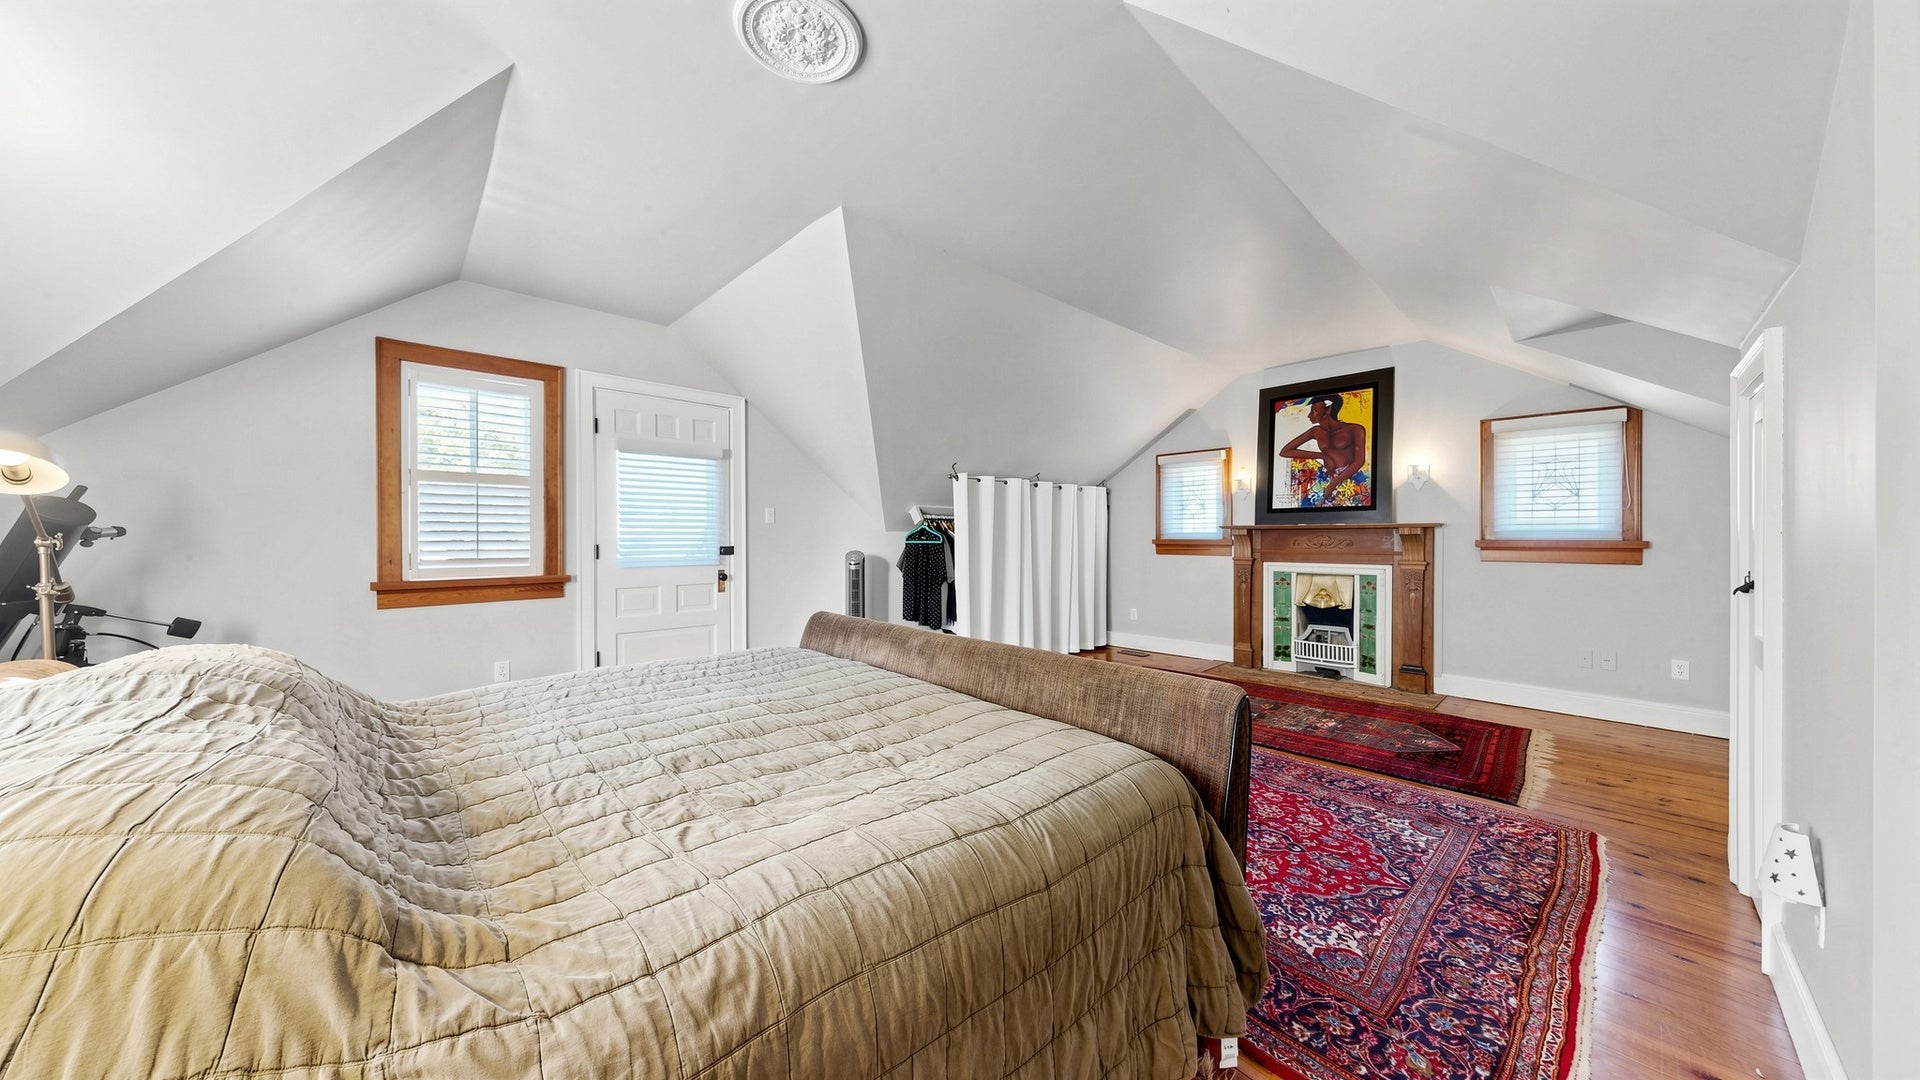
Upstairs, you’ll find plenty of nooks, like in the primary bedroom, which has an elegant vintage fireplace with a wooden mantle. The attached bathroom features a full tub and a shower tucked behind a door.
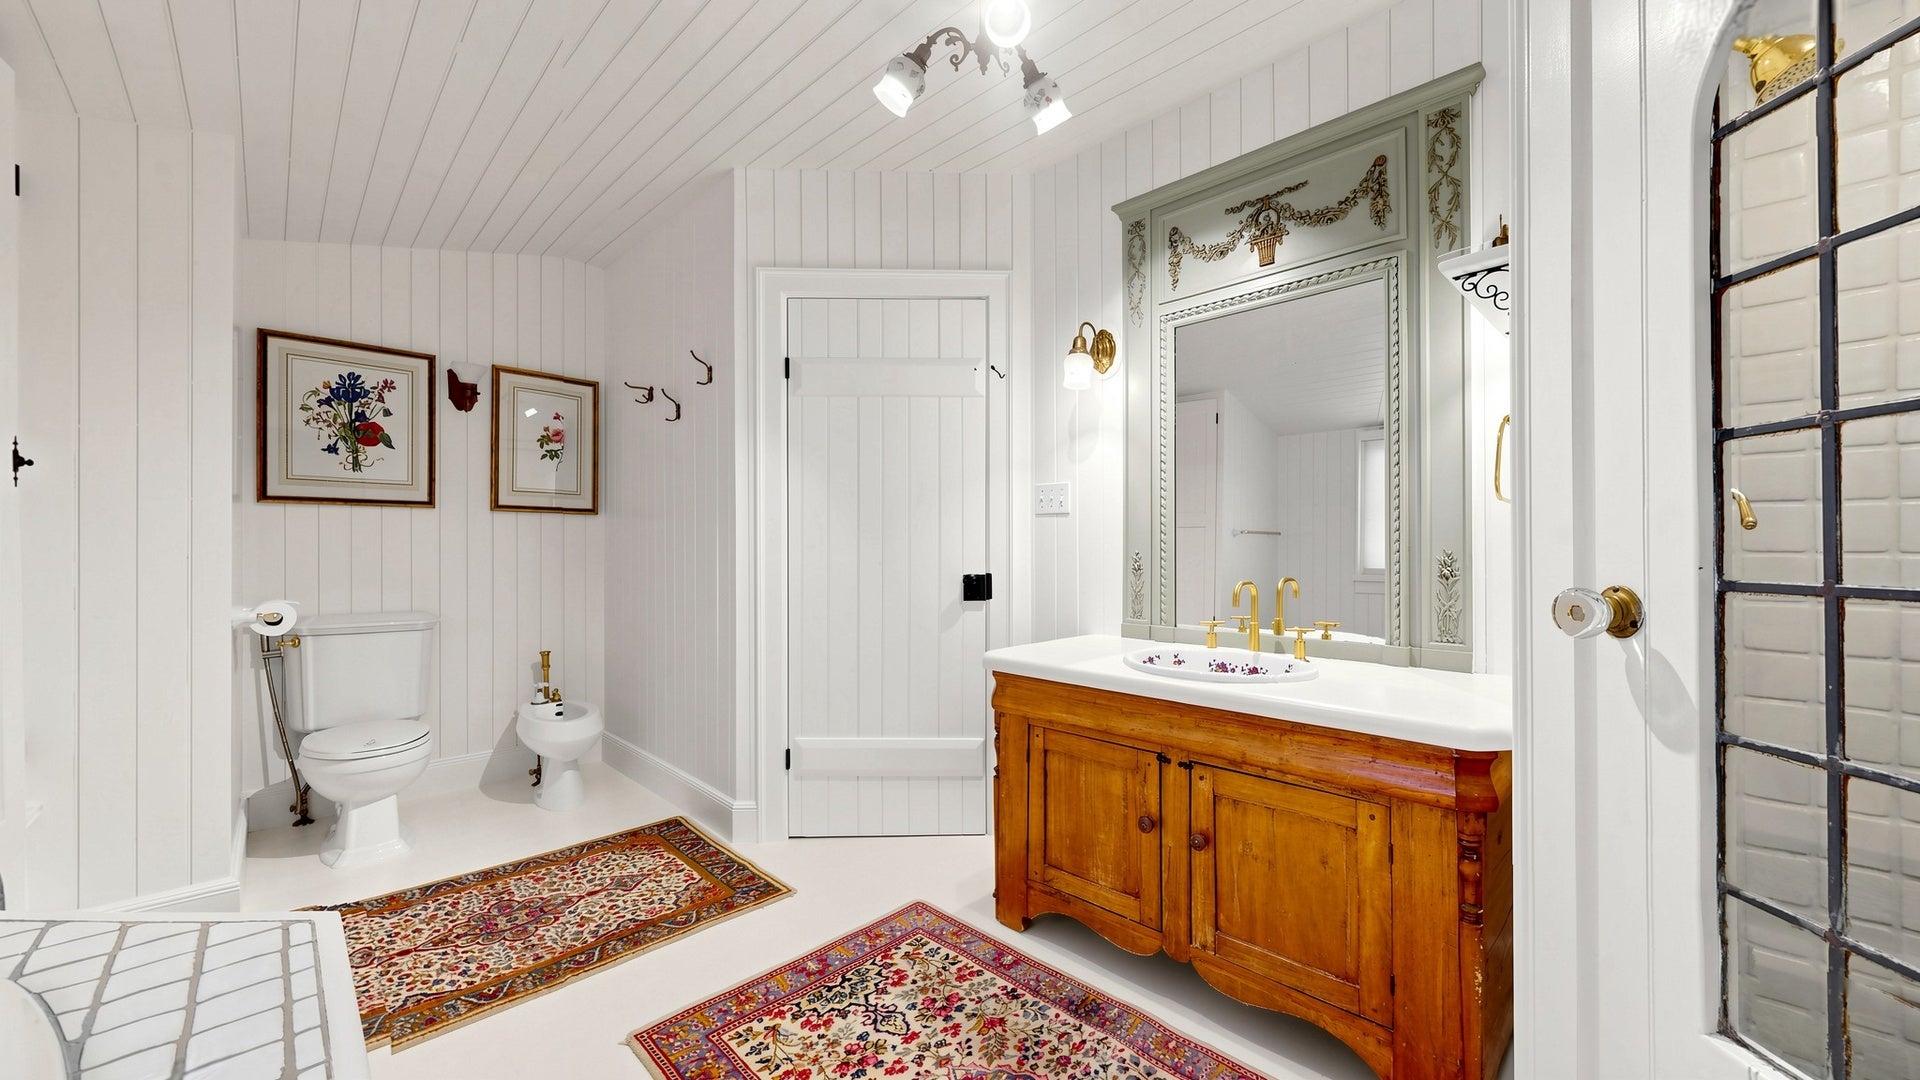
Move through the hallway into a small sitting room that leads to the two additional bedrooms. There’s another bathroom on the second floor, which features a large step-in shower.
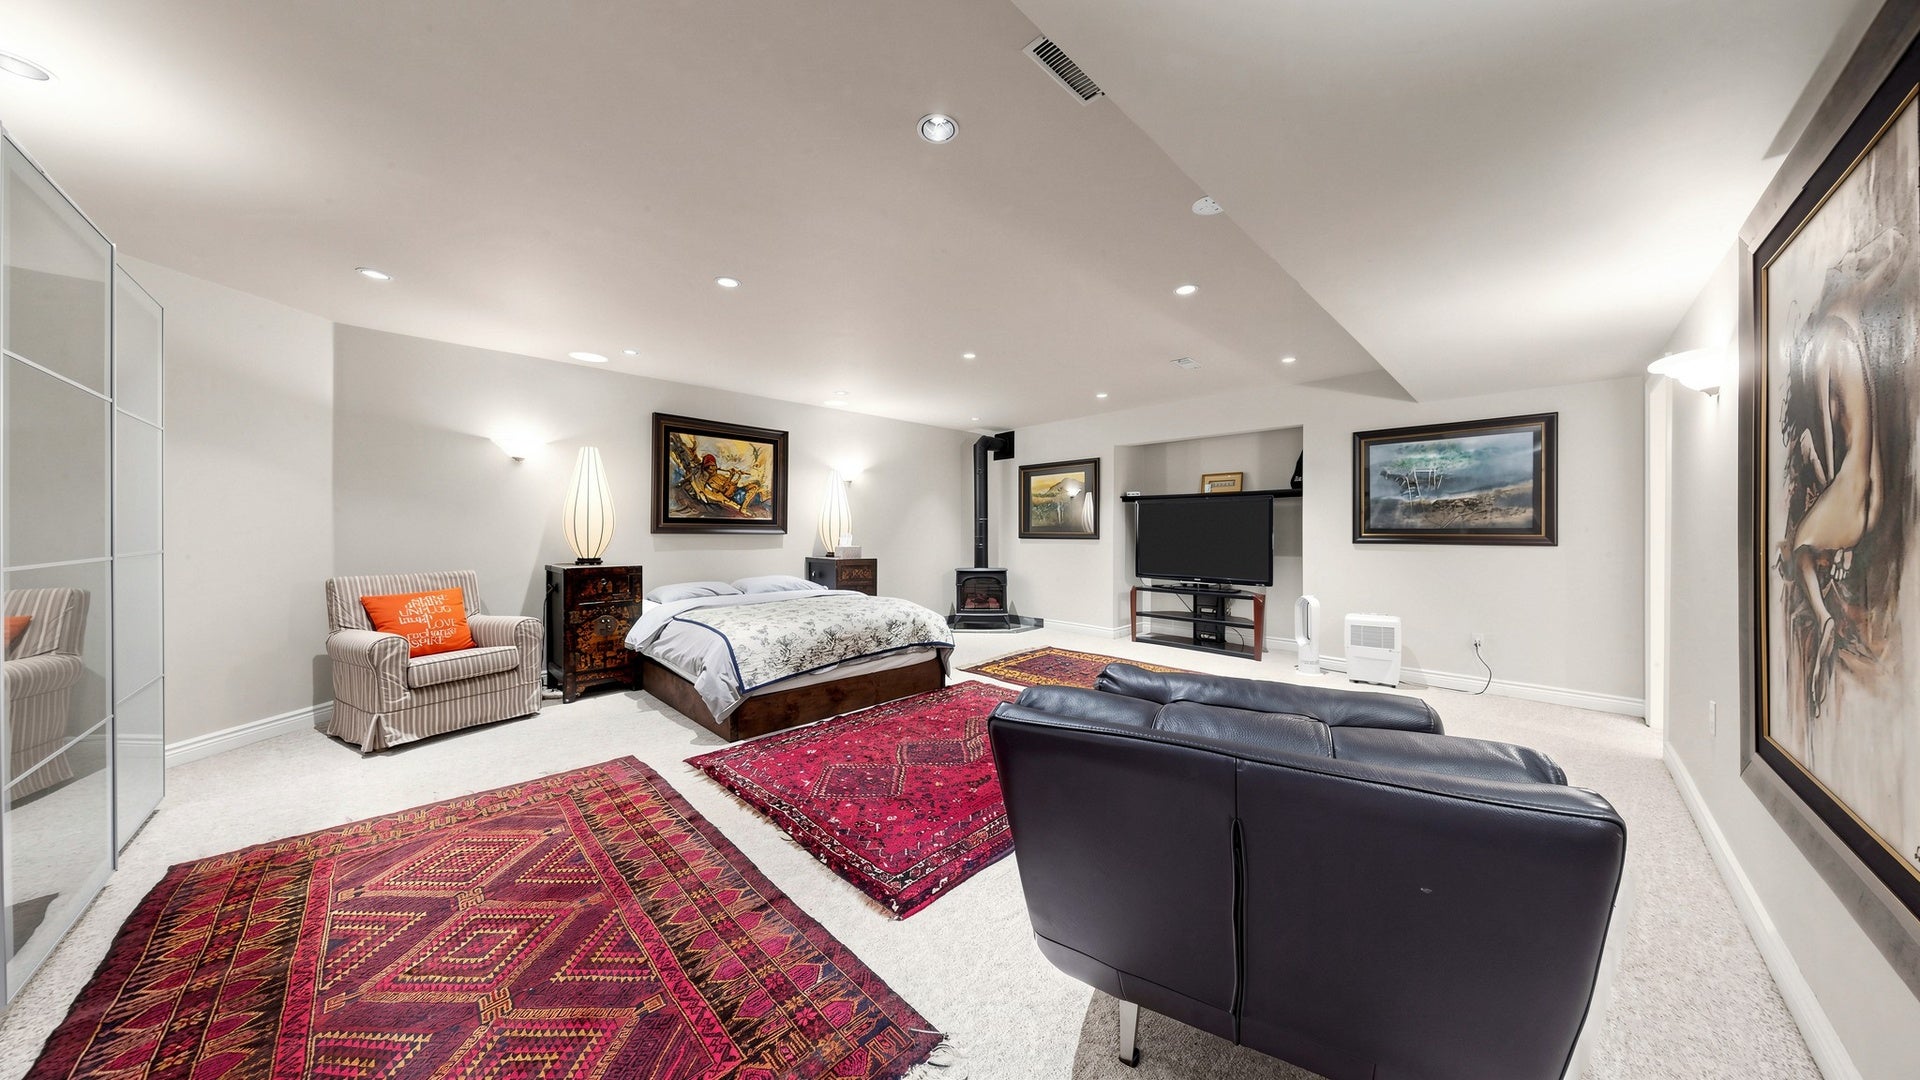
The finished basement provides the fourth bedroom, as well as a storage room.
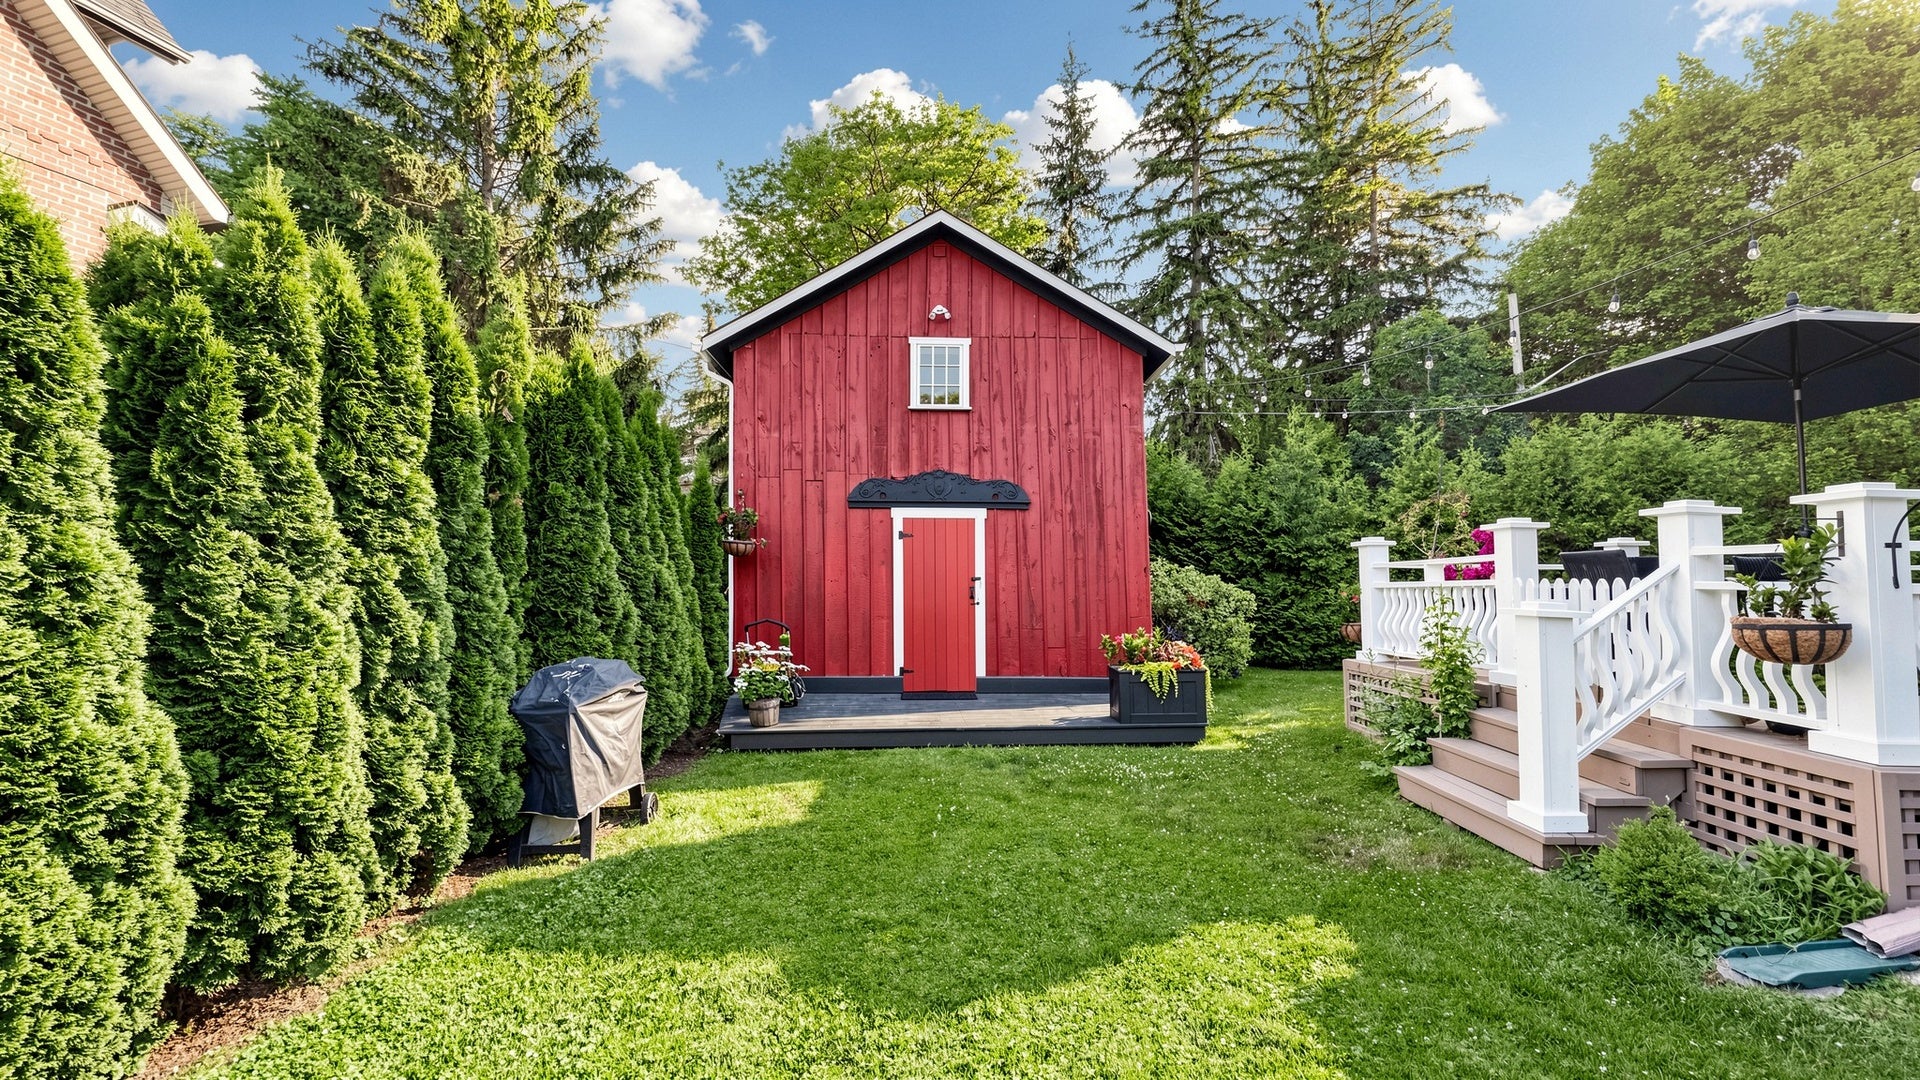
A unique 550-square-foot barn, which is zoned for commercial use, is also on the property. Filled with history, it originally served as the village bakery where Mr. Court, a baker, would craft his fresh bread before delivering it through town by horse and buggy, according to the brokerage. His original baking tins and the metal front plate of the 1910 bakehouse oven are still displayed on the building’s east side. You’ll also find a nostalgic antique water pump in the garden that marks the site of the original well.

Address Newsletter
Our weekly digest on buying, selling, and design, with expert advice and insider neighborhood knowledge.